Accurate, Construction-Ready AutoCAD for Commercial and Residential Clients

GSM Design & Development provide comprehensive architectural AutoCAD drawings to support contractors, developers and engineering consultants for commercial and residential projects.

2D & 3D
CAD Drawings

Construction Ready
with Documentations

Accurate and
Reliable

2D & 3D CAD Drawings

Constrcution Read with Documentations

Accurate and Relaible

About our AutoCAD drawing service

At GSM Design and Developemnt we provide comprehensive architectural drawings to support architects, contractors, developers, and engineering consultants across commercial and residential projects. Our experienced team produces precise 2D and 3D architectural drawings that translate design intent into clear, construction-ready documentation.

Every drawing is developed in alignment with project specifications, applicable codes, and client standards. Backed by proven quality processes, dependable turnaround times, and drawings ready for approvals and construction.

“Fantastic service from design to completion. The GSM team is fantastic and very knowledgeable! Highly recommend”

All Aspects of AutoCAD

2D Architectural AutoCAD

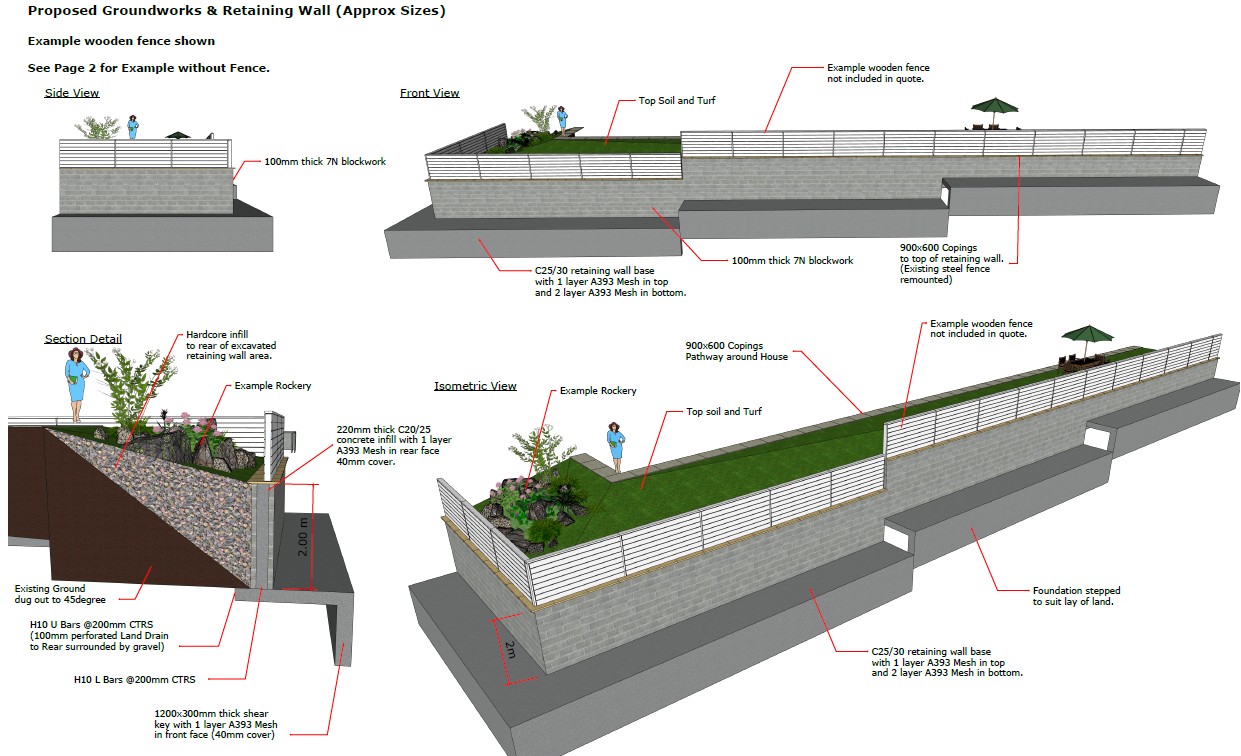
GSM Design and Development create detailed 2D plans, elevations, and sections that maintain exact geometry, layer control, and symbol accuracy. Ready for design and construction approval.

3D Architectural AutoCAD

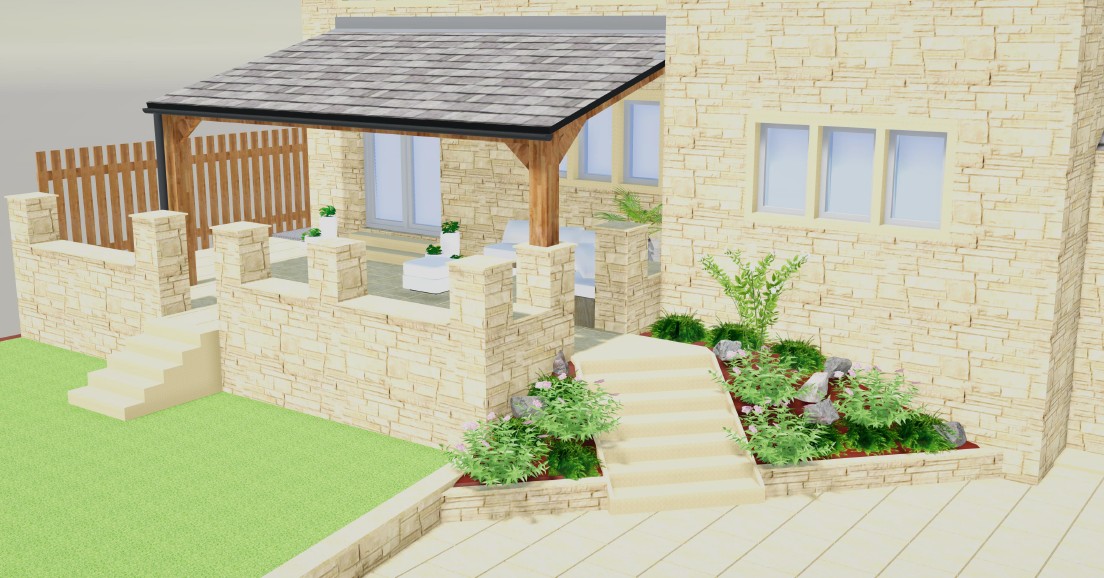
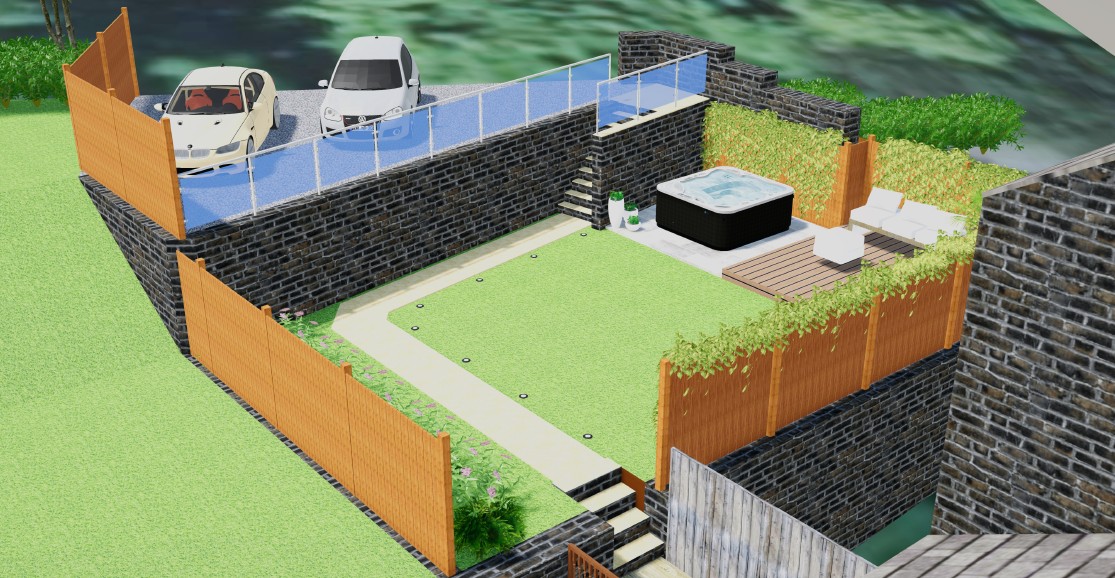
Our team can produce 3D AutoCAD models that will bring your design project to life. The 3D models provides spatial understanding, clear presentation of the project and coordination with structural and MEP trades.

Paper, Image, or PDF to AutoCAD

at GSM DEsign and Developemnt we can digitize hand-drawn or scanned layouts into accurate and clear AutoCAD drawings. All projects maintain scale, layers, and annotations for easy underatsning, modifications and reuse.

Inerior Design AutoCAD

ur team can also create detailed interior design layouts including everything from furniture plans, ceiling designs and materials that enhance space functionality, aesthetics, and design intent.

Accurate and Relaible AutoCAD drawings

Our architectural AutoCAD service is built on accuracy, clarity, and reliability. With over 30 years of experience, you can trust us to deliver detailed architectural drawings that support efficient coordination between design, engineering, and construction teams.  Trusted by professionals our team combines skills, discipline and industry-standard tools to maintain drawing consistency across all AutoCAD projects.

For more information about our high-quality, trusted and reliable Drainage System Solutions please get in touch with our team. We are always readily available to answer any questions or queries you may have and can provide a FREE no-obligation quote.

Our Recent Work

“Absolutely Flawless stress free service. Highly recommended and will be the company I will continue to use in the future!”